News
Reliable Measurement as the Foundation for Safe Decisions. UDT Experts at
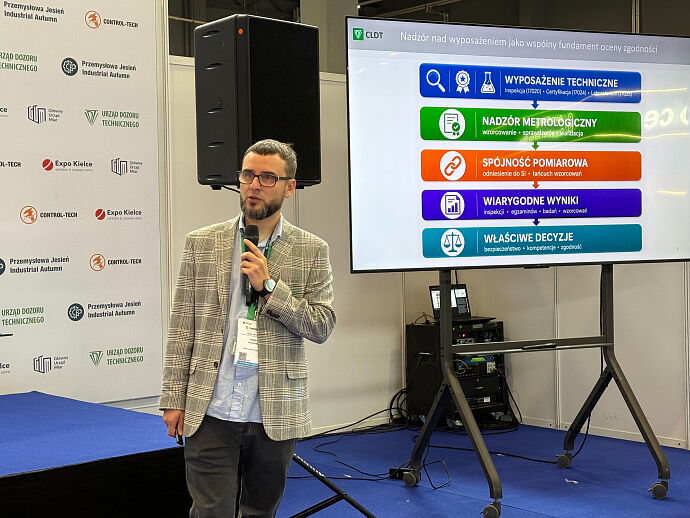
Reliable measurement results are one of the cornerstones of the Office of Technical Inspection’s work. They are used in technical inspection and certification, as well as in laboratory testing and calibration. “Properly supervised technical equipment and maintaining metrological traceability lead to reliable results, providing a sound basis for making the right decisions on matters including safety and conformity,” Robert Krajewski stressed during the conference.
UDT operates as an inspection body and also carries out certification activities, while the Central Technical Inspection Laboratory provides its testing and expert support. The CLDT’s competence is confirmed by accreditations granted by the Polish Centre for Accreditation: AB 001 for testing activities and AP 136 for calibration activities. The laboratory operates in accordance with the requirements of the PN-EN ISO/IEC 17025 standard.
Metrological Traceability – From Reference Standard to Result
One of the main topics of the presentation was metrological traceability – the ability to relate a measurement result to the units of the International System of Units (SI) through a documented and unbroken chain of calibrations, with measurement uncertainty taken into account at every stage. In practice, this means using accredited laboratories, referring to national and international measurement standards, using certified reference materials and maintaining appropriate control over measuring equipment.
The conference also highlighted the fact that a calibration result alone does not determine whether a device complies with the applicable requirements. “When making a decision, measurement uncertainty and the decision rule adopted must also be taken into account. It is this entire process that makes it possible to obtain results that are comparable and can provide a reliable basis for technical decisions,” Krajewski added.
How Often Should Equipment Be Calibrated?
The UDT expert also outlined how intervals between successive calibrations should be established and reviewed. The process should take into account factors including applicable standards and regulations, risk, the history of the particular piece of equipment and the conditions in which it is used. Once calibration or verification has been completed, the results are analysed. The data collected can then be used to decide whether the calibration interval should remain unchanged or be adjusted and, where necessary, whether corrective or preventive action should be taken.
Accredited Calibration Laboratory AP 136
A significant part of the presentation focused on the capabilities of the UDT CLDT Calibration Laboratory in Poznań. The laboratory has operated within the CLDT structure since 2010 and holds PCA accreditation No. AP 136. Its scope covers the calibration of a wide range of measuring equipment. The presentation highlighted, among other areas, temperature, length, force, hardness and pressure measurements. UDT also provides calibration services for tachometers, ultrasonic thickness gauges, testing machines, extensometers, luxmeters and equipment used in non-destructive testing.
“The laboratory’s capabilities are being systematically expanded. The updated scope of accreditation AP 136 includes, among other things, new calibration capabilities for ultrasonic thickness gauges, testing machines and technological equipment, extensometers and dial gauge fixtures,” Krajewski said.
The conference at CONTROL-TECH at Expo Kielce demonstrated that every reliable measurement result is underpinned by an entire system – from selecting and calibrating the right equipment, through maintaining metrological traceability, to analysing measurement uncertainty and making decisions based on the results. In industry, this has a direct bearing on quality and conformity, and above all on the safety of processes and equipment.
(ŁK)
Recommended articles