

Hobbit House
- Metalurghiv, 07406 Brovary, Ukraine
- +380500339804
- export.pl@hobbithouse.com.ua
- hobbithouse.com.ua/en
Description
Hobbit House LLC is a Ukrainian engineering and manufacturing company specialising in the design and production of modular reinforced-concrete protective structures for civilians, critical infrastructure facilities and military personnel.
In response to Russia's full-scale invasion of Ukraine in 2022, the company has focused on the development of protective structures designed for modern warfare. In 2023 this resulted in the Fortetsia range of above-ground modular shelters, alongside specialised solutions for the protection of critical infrastructure and fallout shelters.
All Hobbit House structures are designed in accordance with with applicable Ukrainian national standards and incorporate C35/45 reinforced concrete, three-dimensional reinforcement cages, and proprietary engineering solutions, including an arched roof, counterforts, and a protected entrance module. Together, these features provide effective protection against blast waves, fragments and other battlefield threats.
Hobbit House products have successfully completed comprehensive mathematical modelling, certification procedures and field testing, while their effectiveness has also been proven under real combat conditions. Hundreds of installed shelters continue to provide reliable protection even after repeated attacks in frontline and high-risk regions of Ukraine.
The modular construction system enables the rapid delivery of projects ranging from small, self-contained shelters to large-scale civil protection facilities. Above-ground Fortetsia modular shelters can be installed without the need for a dedicated construction design. For facilities that require individual design - including fallout shelters, underground or partially underground structures, and solutions for critical infrastructure protection - the use of prefabricated modules significantly reduces overall project delivery times. The modules can be transported by standard road vehicles and assembled on site within a very short time frame.
Today, Hobbit House operates manufacturing facilities in several regions of Ukraine. Its clients include government institutions, local authorities, energy companies, industrial enterprises, military units and international organisations. The company also regularly implements projects supported by international donors.
Hobbit House is actively expanding cooperation with European partners and manufacturers, offering not only proven protective structures but also practical expertise in designing resilient protective infrastructure gained during Europe's largest armed conflict since the Second World War.


Download
-
Case-study-page-1.jpgfile size: 181.58 KB
-
Approach-page-2.jpgfile size: 169.80 KB
Products
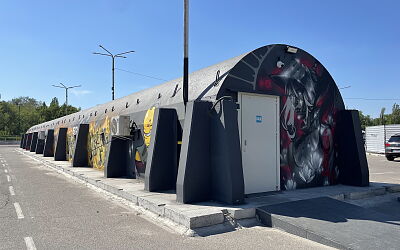
Fortetsia
Fortetsia
Above-ground shelter proven in Ukraine
Fortetsia is a modular reinforced concrete shelter developed to protect people in the realities of modern warfare. More than 600 units have been installed across Ukraine, including in frontline and high-risk areas. Fortetsia shelters have been exposed to real enemy strikes in Kherson, Mykolaiv, Kupiansk and Vovchansk, protecting the people inside. Its modular design enables rapid installation and allows the shelter size and configuration to be adapted to specific project requirements. Fortetsia is a dual-use structure, providing protection in emergencies while serving as a functional space in peacetime.
• Structure: modular prefabricated reinforced concrete construction; 300 mm walls and arched roof, C35/45 concrete.
• Reinforcement: three-dimensional steel reinforcement with internal anti-spall mesh to reduce secondary fragmentation.
• Internal clear height: over 2.5 m.
• Blast resistance: successfully field-tested at 100, 300 and 500 kPa blast overpressure.
• Fragmentation protection: assessed for fragments weighing up to 400 g and travelling at speeds of up to 1,000 m/s.
• Structural design: arched roof and buttress system for efficient distribution of blast-wave and impact loads.
• Installation: above ground, partially buried or fully underground; installation from 8 hours after delivery.
• Certification: DSTU 9329:2025; AQAP 2110:2016 quality management system compliant with NATO quality assurance requirements.

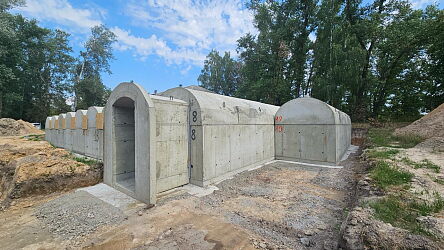
Hobbit 2.0
Hobbit 2.0
Protection concealed underground
Hobbit 2.0 is a rapidly deployable modular underground reinforced concrete shelter designed to provide a high level of protection while making efficient use of available space.
The structural strength of the shelter has been confirmed through full-scale proving-ground tests using explosives under conditions representing real combat loads. During testing, the shelter withstood explosions beside its walls and directly on its roof while maintaining the integrity of the reinforced concrete structure.
The modular system enables shelters of different sizes and configurations to be created according to specific project requirements. Underground installation provides an additional protective layer of soil, while the structure itself remains almost invisible and allows the surface area above it to be retained for other uses.
• Construction: modular underground shelter made of prefabricated reinforced concrete elements.
• Walls and roof: 180 mm thick; B35/B40 concrete; arched roof structure.
• Protected area per module: 9.45 m².
• Module dimensions: 4,860 × 2,640 mm.
• Entrance vestibule: 1,500 × 2,450 mm.
• Modularity: any number of modules can be connected lengthwise or side by side; the shelter can also be configured with entrance modules, stairs and canopies.
• Proving-ground tests: 6 kg TNT beside the wall; TM-62 anti-tank mine (7.6 kg TNT equivalent) beside the wall; 6 kg TNT directly on the roof. The structure maintained its integrity after testing.
• Logistics: one module without the entrance vestibule can be transported on a single truck.

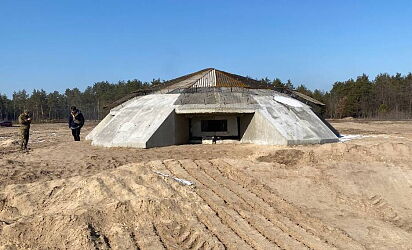
L7-A1
L7-A1
Protected firing position for key defensive sectors
L7-A1 is a modular reinforced concrete firing structure designed to strengthen combat positions, enable defensive fire, and protect personnel against modern threats.
At the core of the structure is a protected combat casemate with three firing positions and a total field of observation exceeding 222°. Its prefabricated block construction enables rapid deployment of a protected position directly in field conditions.
Massive reinforced concrete walls, a reinforced roof slab, a protected entrance area, and a system of specially designed deflector blocks provide comprehensive protection for personnel and enhance the structure’s resistance to various combat effects.
• Construction type: prefabricated reinforced concrete block structure.
• Combat casemate: internal floor area 7.46 m²; internal volume 14.4 m³; designed for 3 personnel.
• Firing positions: 3; total field of observation – 222.12°.
• Protective structure: combat casemate walls – 600 mm; roof slab – up to 800 mm; entrance area with 600 mm thick walls and roof slab.
• Material: high-strength B110 reinforced concrete with combined reinforcement using steel and polymer fibres as well as conventional steel reinforcement.
• Additional protection: deflector blocks positioned around the firing ports and designed to deflect incoming projectiles.
• Installation: approx. 24 hours


Brands
Hobbit House